Save
Ask
Tour
Hide
Share
$1,850,000
23 Days On Site

4 Wyndymere Rd
Harwich, MA 02646

Single Family Residence|Pending
6
Beds
3
Total Baths
3
Full Baths
2,736
SqFt
$676
/SqFt
1829
Built
County:
Barnstable
4 Wyndymere Rd4 Wyndymere Rd4 Wyndymere Rd4 Wyndymere Rd
Save
Ask
Tour
Hide
Share

Mortgage Calculator

Monthly Payment (Est.)

Enter an interest rate to see your estimated monthly payment.
Calculator powered by Showcase IDX, a Constellation1 Company. Copyright ©2026 Information is deemed reliable but not guaranteed.

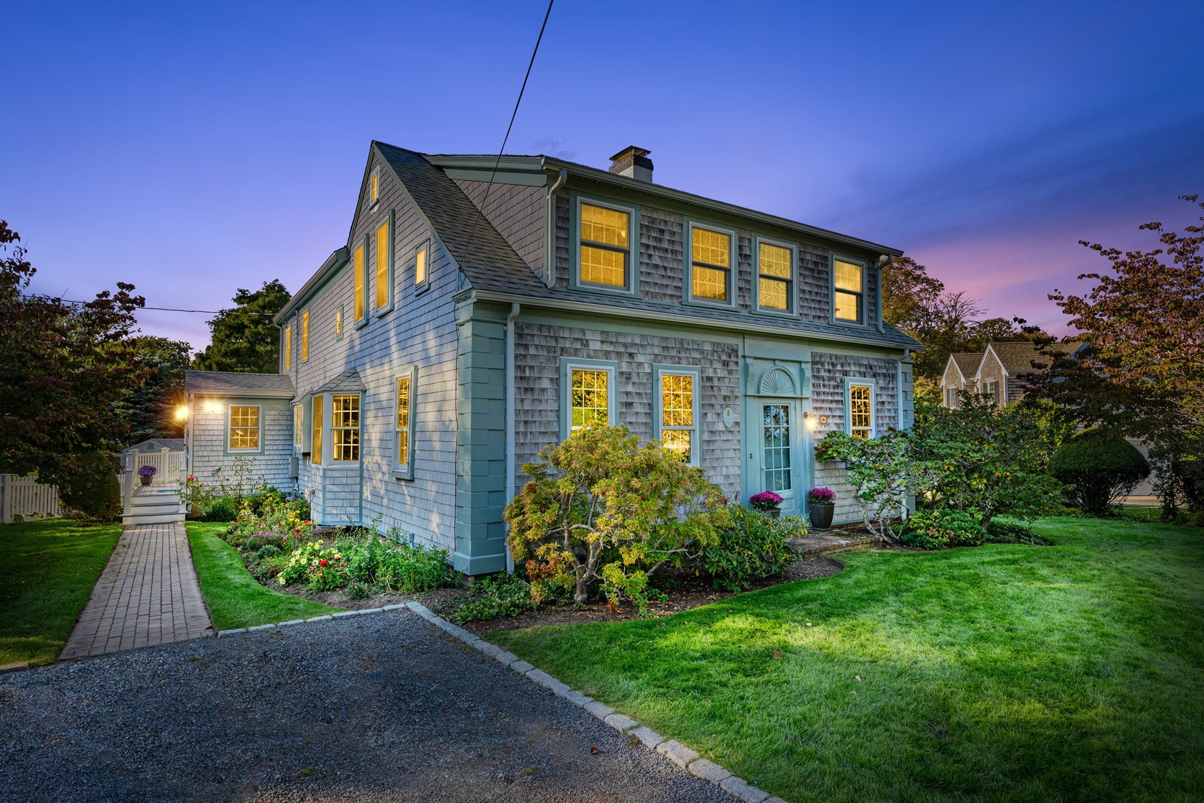
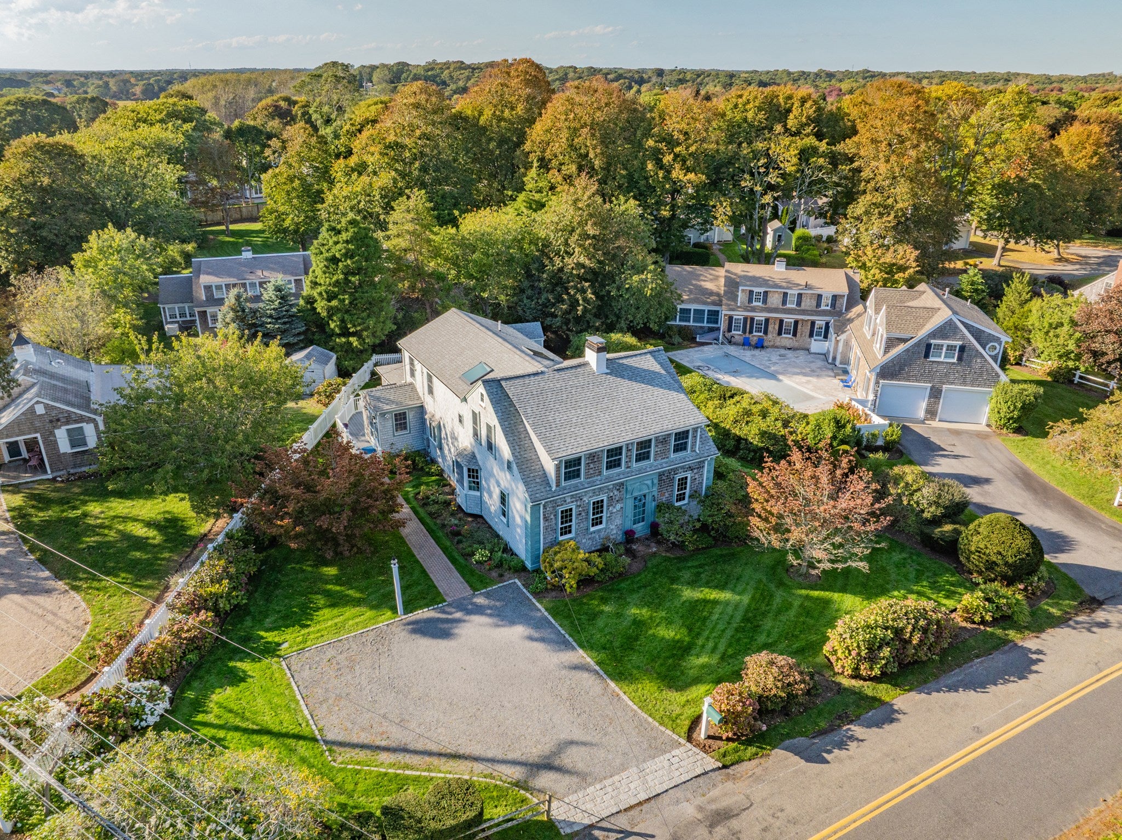
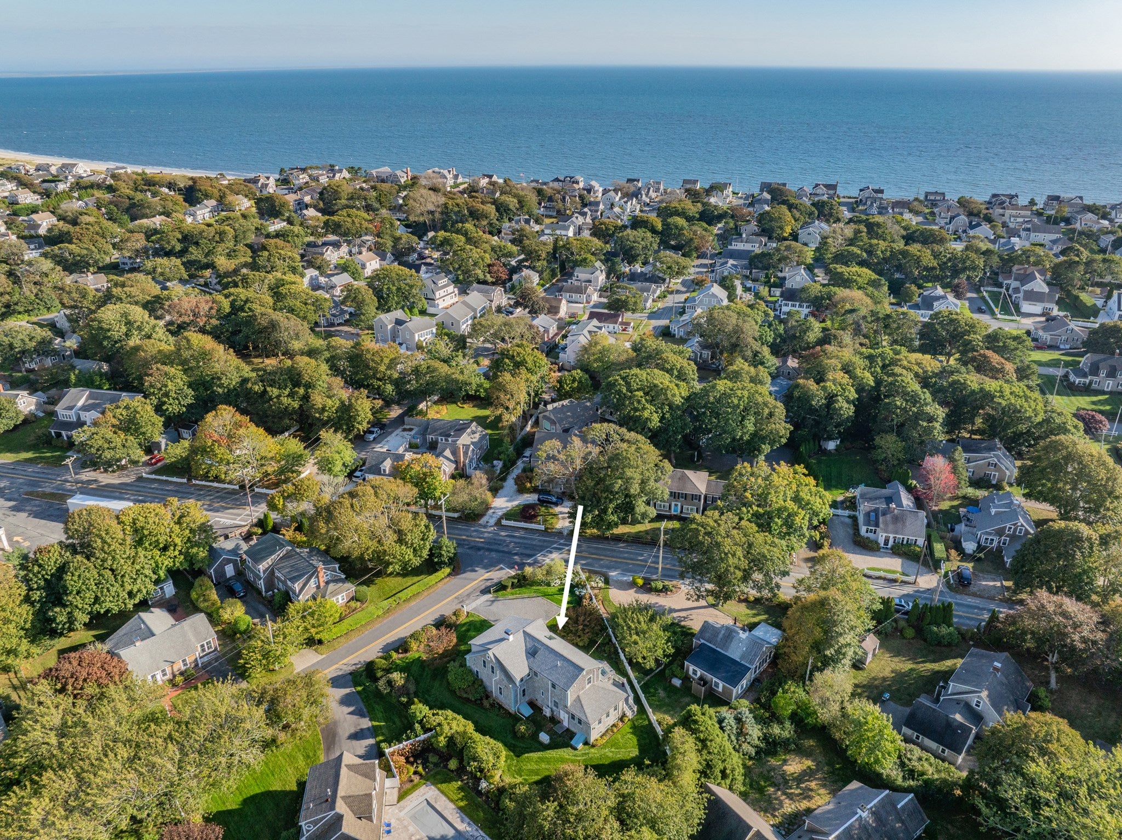
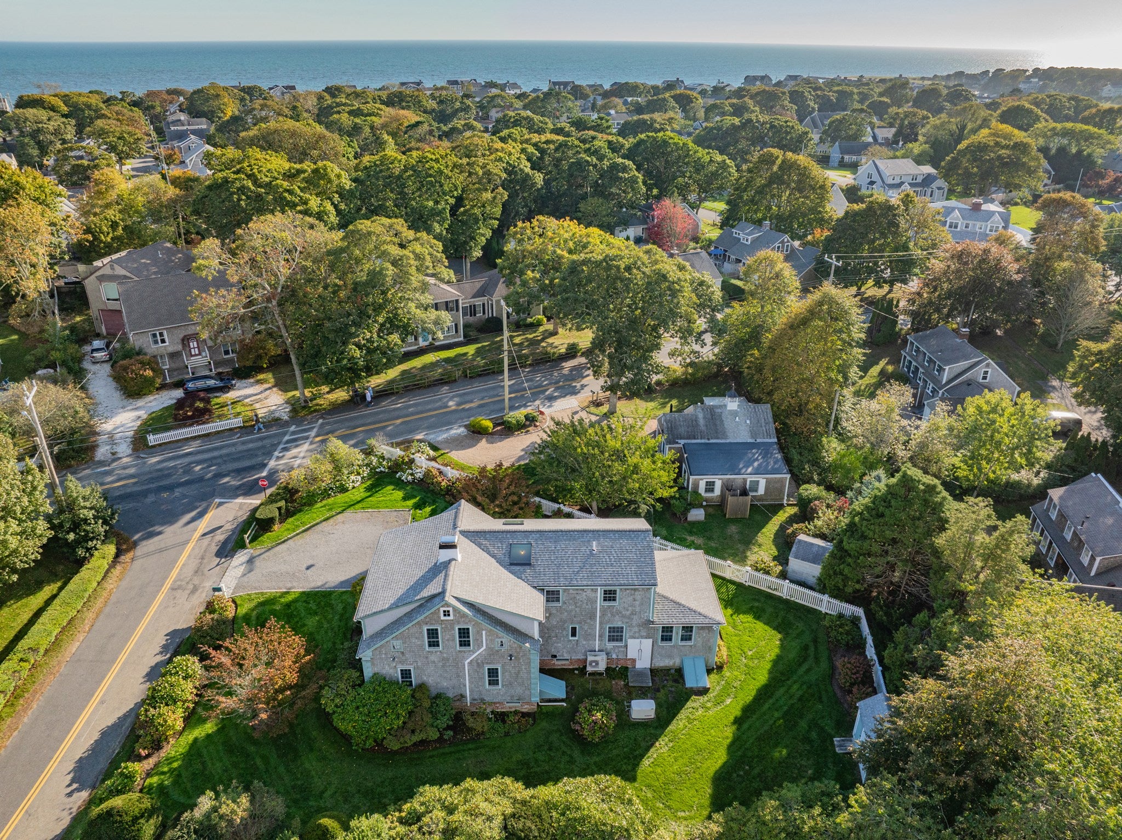
Steeped in history and coastal elegance, 4 Wyndymere Road is a distinctive 1829 residence in the heart of sought-after Harwich Port, just .3 mile to the beach and a stroll to village shops and dining. Offering 2,736 square feet, this gracious home features six bedrooms, three full baths, four fireplaces (three wood-burning and one gas), and the convenience of a first-floor bedroom. Period character blends with thoughtful improvements, including newer windows, a recently updated heating system, split system AC, a whole-house generator, and irrigation served by a private well. Gas-fired forced hot water heat adds year-round comfort. The home was lifted to create a notably dry, comfortable basement with flexible overflow space for recreation. Whether envisioned as a treasured summer retreat or a year-round coastal residence, this exceptional property offers room to gather, space to unwind, and the timeless charm of Harwich Port living.

Save
Ask
Tour
Hide
Share
Listing Snapshot
Price 
$1,850,000
Days On Site 
23 Days
Bedrooms 
6
Inside Area (SqFt) 
2,736 sqft
Total Baths 
3
Full Baths 
3
Partial Baths 
N/A
Lot Size 
0.25 Acres
Year Built 
1829
MLS Number 
73590613
Status 
Pending
Property Tax 
$6,885
HOA/Condo/Coop Fees 
N/A
Sq Ft Source 
Public Records
Friends & Family
Recent Activity
7 days agoListing updated with changes from the MLS
7 days agoStatus changed to Pending
3 weeks agoListing first seen on site
General Features
Acres 
0.25
Foundation 
Block
Parking 
Off StreetDriveway
Parking Spaces 
4
Property Sub Type 
Single Family Residence
Sewer 
Private Sewer
SqFt Above 
2736
SqFt Total 
2736
Style 
CapeAntique
Water Source 
Public
Zoning 
R
Interior Features
Appliances 
Gas Water HeaterRangeDishwasherMicrowaveRefrigeratorWasherDryer
Basement 
FullPartially FinishedInterior Entry
Cooling 
Heat PumpZoned
Fireplace 
Yes
Fireplaces 
4
Flooring 
WoodTile
Heating 
Natural GasHeat PumpForced Air
Laundry Features 
Electric Dryer HookupWasher Hookup
Window Features 
Screens
Bathroom 1 
Level - First
Bathroom 2 
Level - Second
Bathroom 3 
Level - Second
Bedroom 2 
Level - First
Bedroom 3 
Level - Second
Bedroom 4 
Level - Second
Bedroom 5 
Level - Second
Dining Room 
Level - First
Family Room 
Level - First
Kitchen 
Level - First
Living Room 
Level - First
Master Bedroom 
Level - Second
Office 
Level - First
Save
Ask
Tour
Hide
Share
Exterior Features
Construction Details 
Frame
Exterior 
Rain GuttersStorageOutdoor Shower
Fencing 
Fenced
Lot Features 
ClearedLevelLandscaped
Other Structures 
Storage
Patio And Porch 
Deck
Roof 
Shingle
Waterfront Features 
Ocean Front
Windows/Doors 
Screens
Community Features
Community Features 
ParkGolf
Roads 
Paved
Schools
School District
Unknown
Elementary School
Harwich
Middle School
Monomoy
High School
Monomoy
Listing courtesy of Shane Masaschi of Compass


The property listing data and information, or the Images, set forth herein were provided to MLS Property Information Network, Inc. from third party sources, including sellers, lessors, landlords, and public records, and were compiled by MLS Property Information Network, Inc. The property listing data and information, and the Images, are for the personal, non-commercial use of consumers having a good faith interest in purchasing, leasing or renting listed properties of the type displayed to them and may not be used for any purpose other than to identify prospective properties which such consumers may have a good faith interest in purchasing, leasing or renting. MLS Property Information Network, Inc. and its subscribers disclaim any and all representations and warranties as to the accuracy of the property listing data and information, or as to the accuracy of any of the Images, set forth herein.

Last checked 2026-11-06 09:22 PM UTC

Neighborhood & Commute
Source: Walkscore
Save
Ask
Tour
Hide
Share